Los Angeles · 3D Scanning Services
Manufacturing and Industrial Scanning in Los Angeles
Laser scans of plants, pipe racks, production lines and warehouses for retrofits, equipment installs and turnaround planning.
Manufacturing & Industrial Scanning · Los Angeles
Accurate Data for Crowded Plants
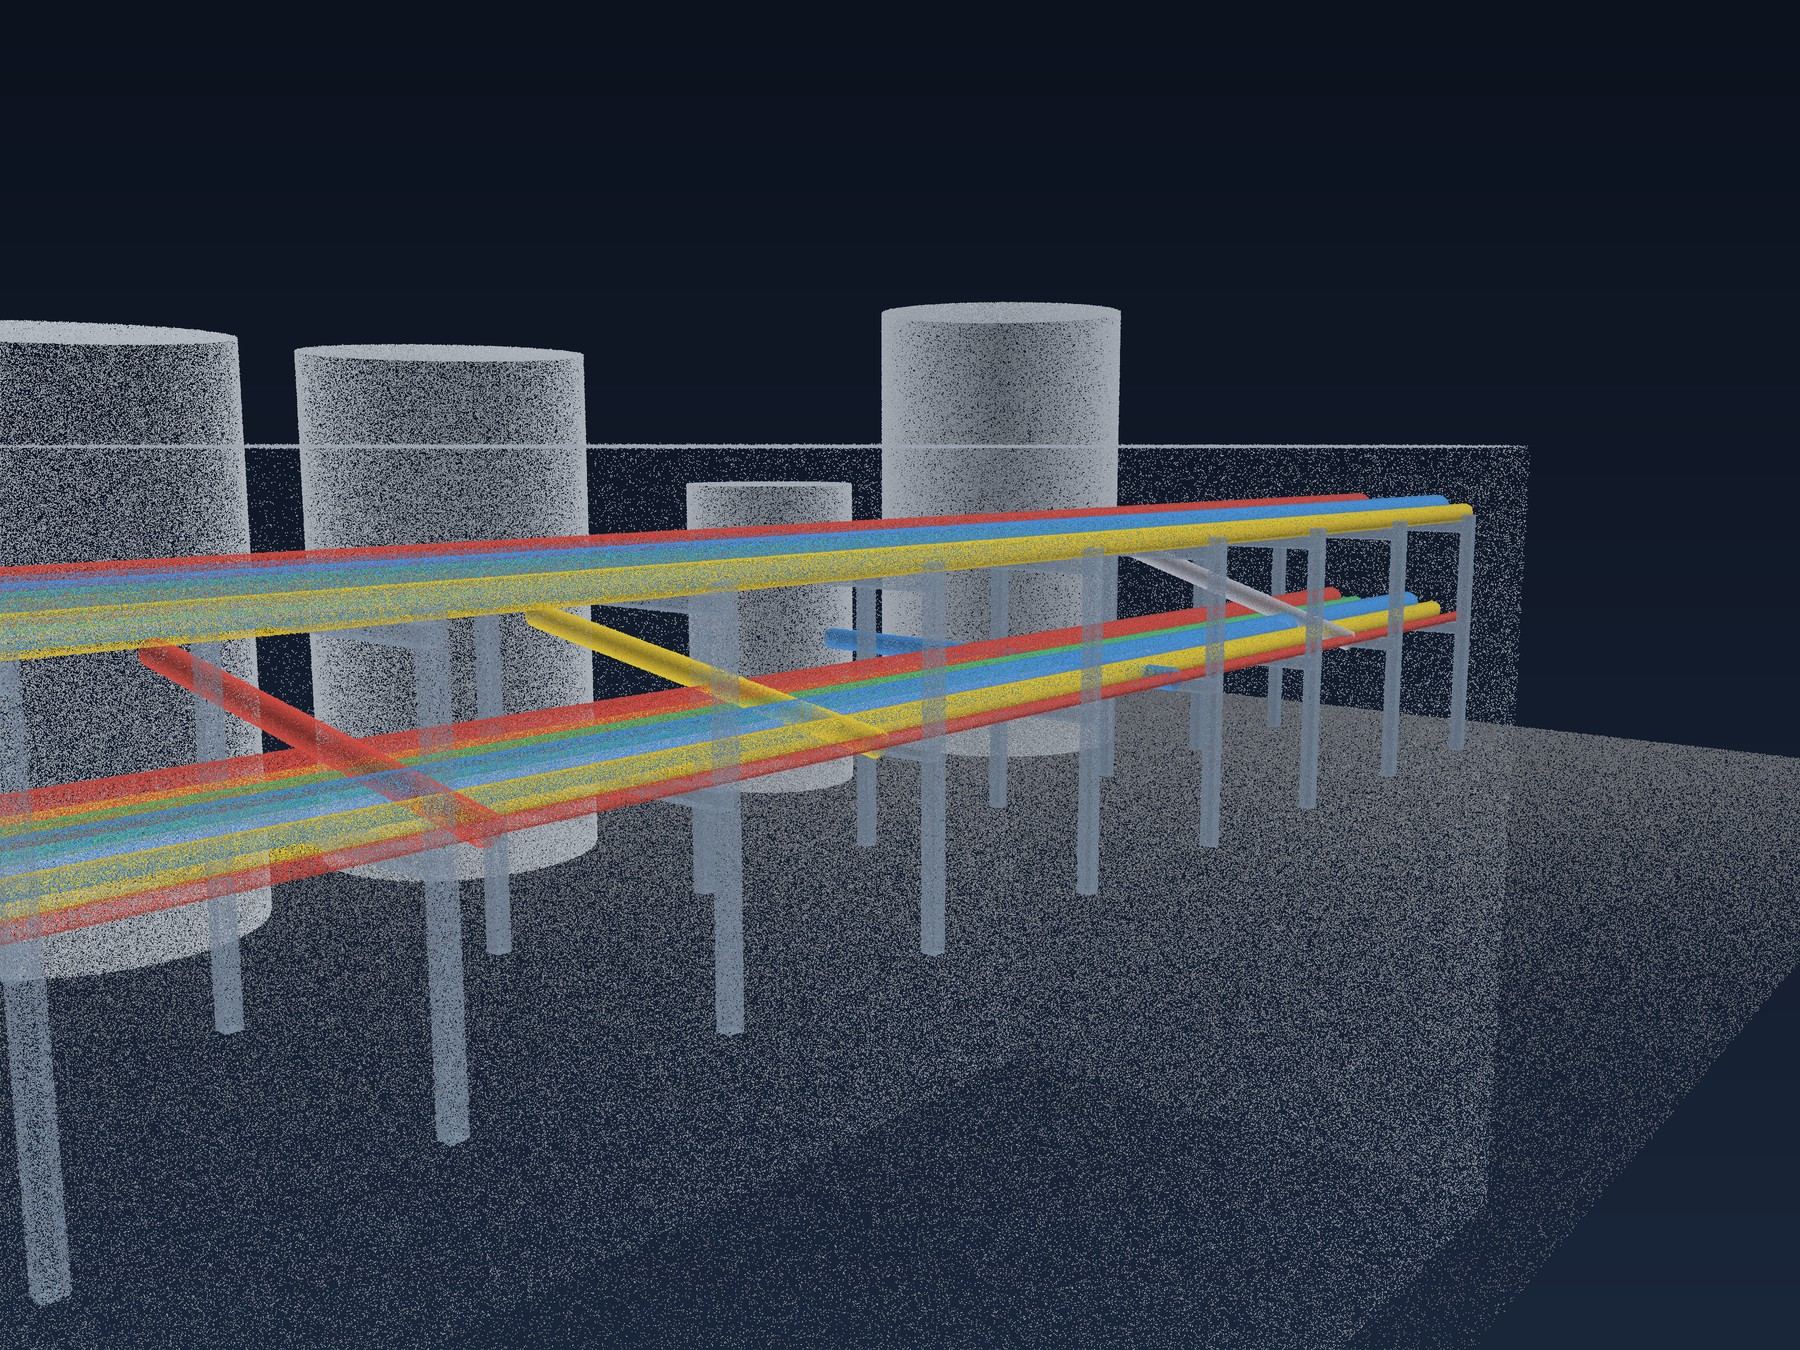
Industrial spaces are packed with pipes, steel, conveyors and equipment, and they change all the time. Our manufacturing and industrial scanning service captures plants, refineries, food facilities, warehouses and production lines across Los Angeles County with laser scanners. Engineers use the scans to design pipe tie-ins, place new machines, plan line changes and check clearances for cranes and forklifts. Because the scan records everything at once, teams can measure and model from the office instead of sending people back into the plant.
Safe, Fast Work in Active Facilities
Plants run on tight schedules, and scanning has to fit between production runs and shutdowns. Our techs complete site safety orientations, wear the PPE your site requires and work under your permits and escorts. We plan scan positions to capture dense pipe racks from several sides so the model is complete. During turnarounds, we scan quickly and hand over data before the window closes. When a project also needs the rest of the building, our architectural as-builts fill in walls, roofs and support spaces.
- Pipe racks, steel and equipment scanned
- Data ready before turnarounds close
- Models for plant design, Revit and CAD
- Crews trained for site safety rules
Industrial Projects That Start With a Scan
These projects make up most of our industrial work.
New equipment installs
A new press, mixer or robotic cell has to fit between columns, under cranes and around utilities. A scan shows exactly how much room there is.
Pipe tie-ins and reroutes
Engineers designing new piping need accurate locations for existing lines, supports and steel. Scans cut down on field measuring and rework.
Turnaround and shutdown planning
Scanning ahead of a turnaround lets teams prefabricate spools and plan work so the shutdown stays on schedule.
Line changes and layout updates
When products change, lines move. A scan of the floor, equipment and overhead systems helps plan the new layout.
Warehouses and racking
Adding racking, mezzanines or automation needs accurate floor, column and sprinkler data, which a scan captures quickly.
Tell us the area, the systems involved and your shutdown dates, and we will plan the scan. Call: (310) 844-0354
How We Work
Every project follows the same basic path from the first call to the files on your server:
1. Plan with your safety team
We complete orientations, review permits and agree on scan areas and timing with your operations and safety staff.
2. Scan the facility
Techs capture pipe racks, equipment, steel and floors from many positions, using targets for control on large areas.
3. Model and deliver
Data is registered and modeled in the software your engineers use, from plant design tools to Revit and CAD.
Industrial Scanning Deliverables
Pipe and steel models
Pipes, valves, supports and structural steel are modeled for tie-in design and clash checks.
Equipment and line layouts
Machines, conveyors and work cells are modeled as blocks or detailed shapes for layout planning.
Tank and vessel scans
Tanks and vessels can be scanned for shape, deformation and volume checks where your engineers need them.
Floor flatness and elevations
Floor scans show flatness and elevation changes before racking, automation or heavy equipment goes in.
Point clouds for plant design software
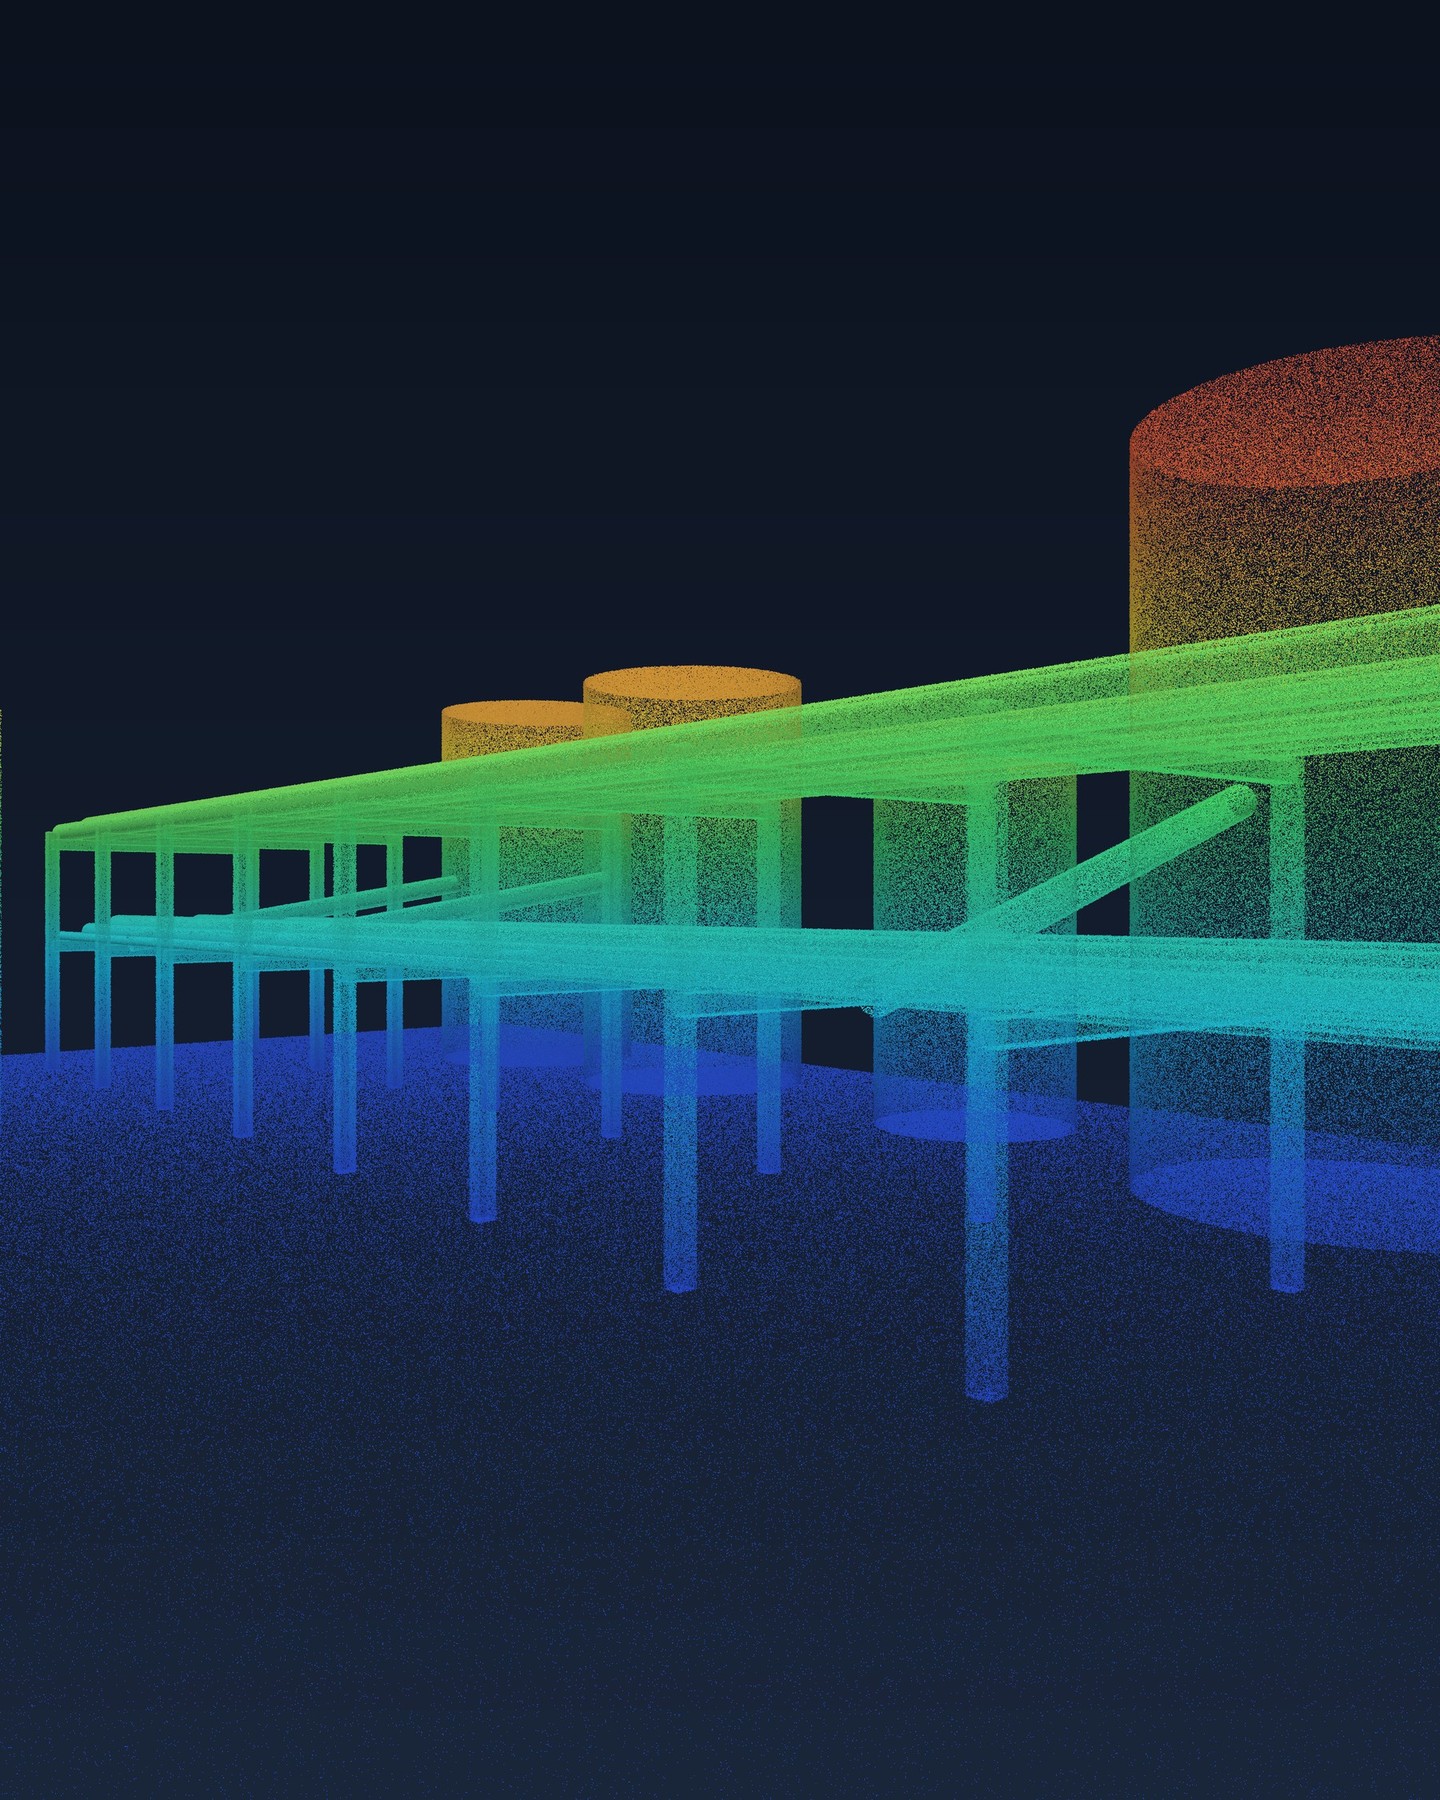
Registered point clouds can be loaded into most plant design and CAD tools so your engineers can model directly from the scan.
Cost of Industrial Scanning
Industrial scanning is often priced by field day plus modeling. Field days usually run $1,800 to $3,500 depending on crew size and site rules, and modeling is quoted by scope. What affects the price:
- Area and density. Dense pipe racks need more scan positions than open warehouse floors.
- Site safety requirements. Orientations, permits and escorts add time.
- Shutdown timing. Short windows may need extra crews.
- Modeling scope. Pipe and steel modeling costs more than a point cloud alone.
- Height and access. Lifts or scaffolds for high areas add cost.
- Night and weekend work. Off-hours scanning is priced higher.
Share the area and your schedule, and we will provide a written quote.
Frequently Asked Questions
Can you scan while the plant is running?
Often yes. Scanning is non-contact and our techs work around operations. Some areas may need to be scanned during planned shutdowns.
How accurate is industrial scanning?
Scan data is typically accurate to a few millimeters over short distances, which is enough for pipe tie-ins and equipment placement.
Can you scan in hazardous areas?
Some areas require intrinsically safe equipment or special permits. We review those requirements with your safety team before the visit.
What software can you deliver to?
We deliver point clouds in common formats and models for Revit, AutoCAD and many plant design tools. Tell us what your engineers use.
How quickly can you scan before a turnaround?
Call as early as possible. With enough notice, we can scan, register and deliver data in time for prefabrication.
Do you scan warehouses?
Yes. Warehouses, distribution centers and cold storage are common projects, especially around the ports.
Can you measure floor flatness?
Yes. A floor scan produces a color map of high and low spots, which helps before installing racking or automated equipment.
Need a Building or Site Scanned?
Tell us the address, the size and the deliverable you have in mind. We will send a written scope and price.
Or call us now: (310) 844-0354