Los Angeles · 3D Scanning Services
Construction 3D Scanning in Los Angeles
Laser scans of work in place, checked against your design model, so slabs, walls, sleeves and embeds that land off position get caught before the next trade builds on them.
Construction 3D Scanning · Los Angeles
Checking Built Work Against the Design
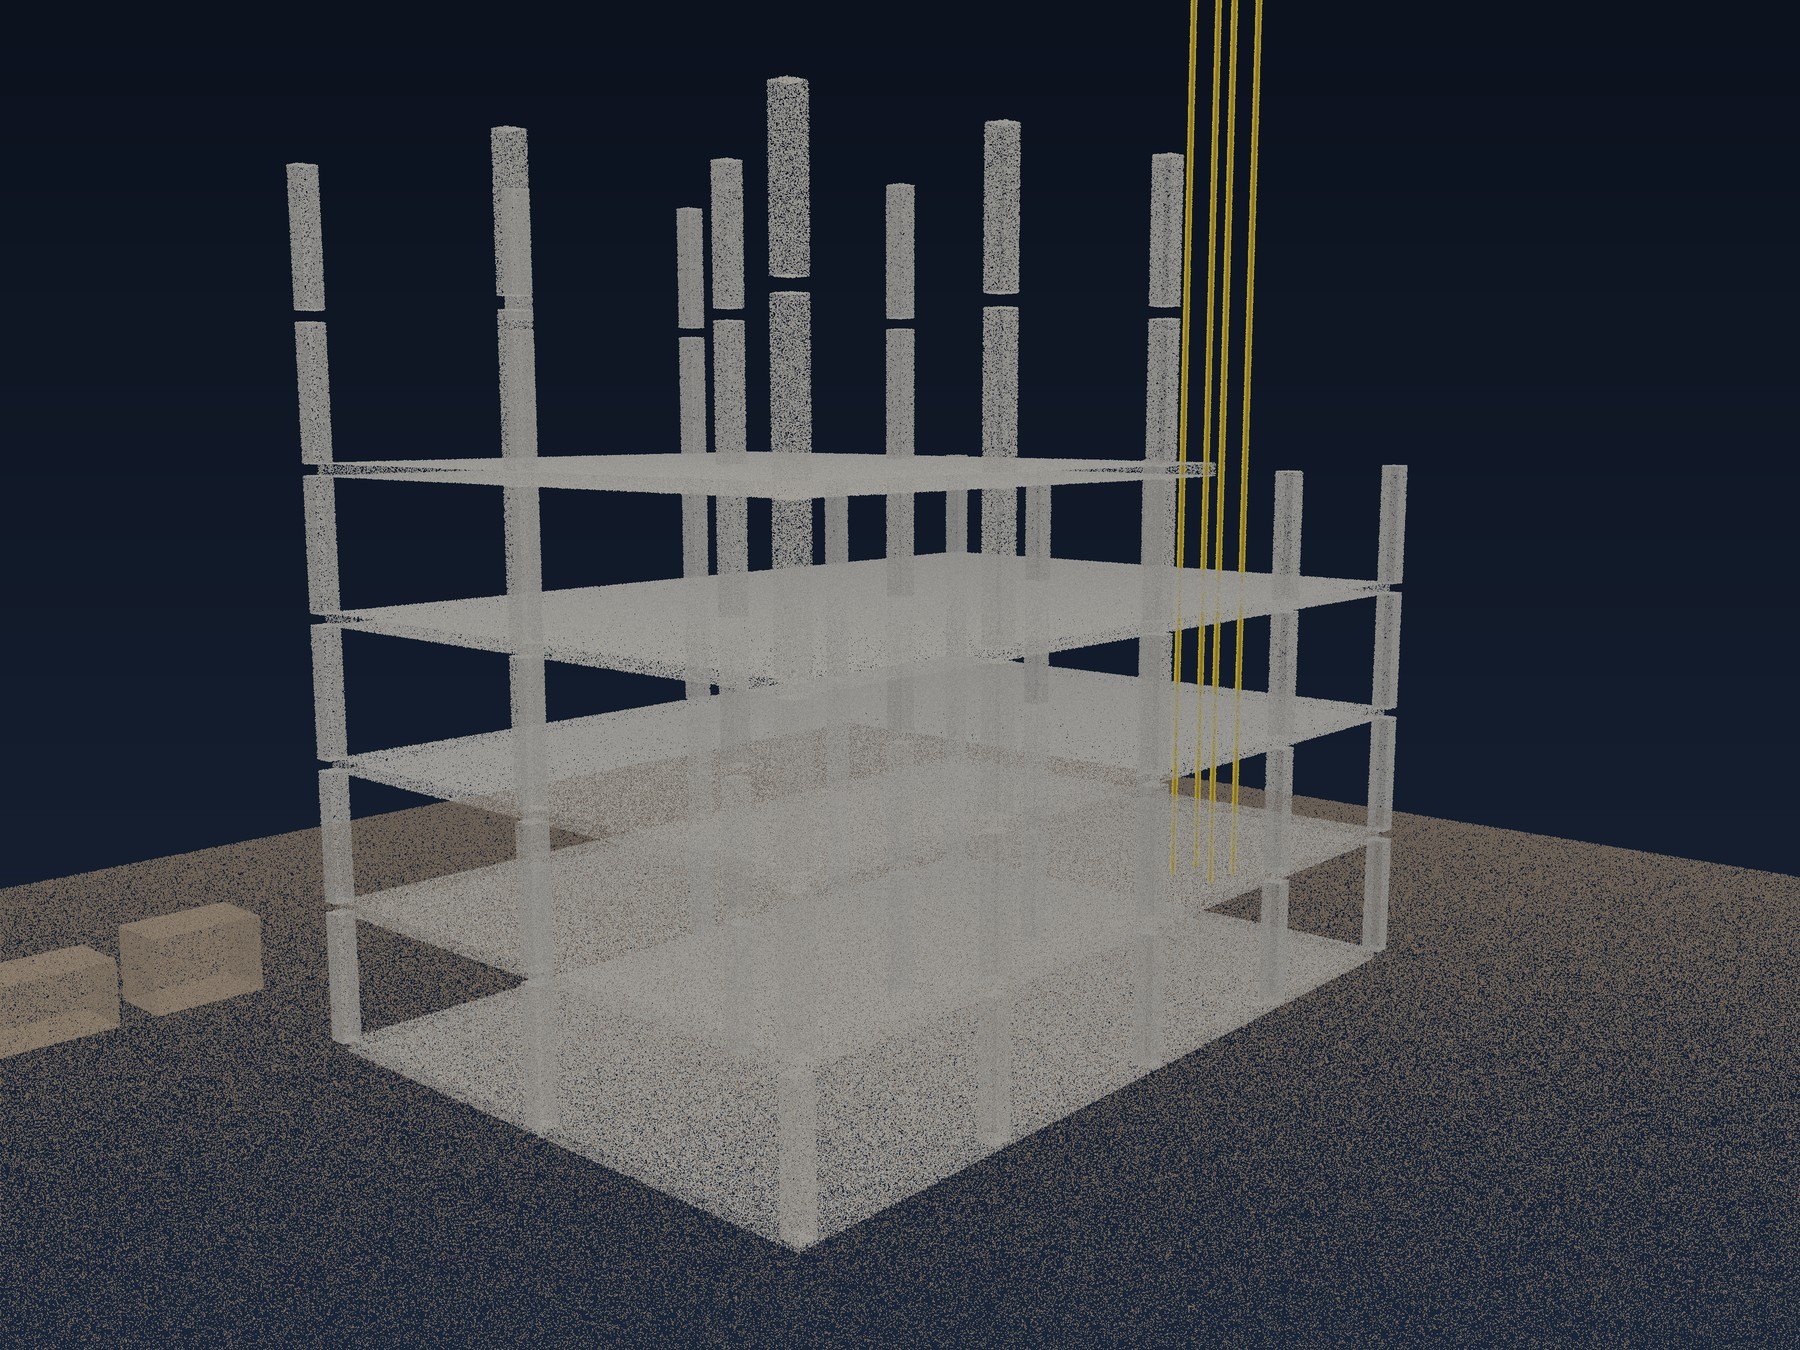
Construction 3D scanning uses a terrestrial laser scanner to measure work in place on an active job, then compares it to the design model. It answers questions a tape measure cannot answer fast enough: did the slab come out flat, are the embeds where the curtain wall needs them, did the shafts and sleeves land where the MEP model says. We scan Los Angeles job sites at the milestones you pick, register the data within a few days and send a color-coded report showing what is in tolerance and what is not. Contractors use it for quality control, owners use it to verify work before payment, and trade partners use it to fabricate to real field conditions instead of to the drawings.
Reports Your Superintendent Can Act On
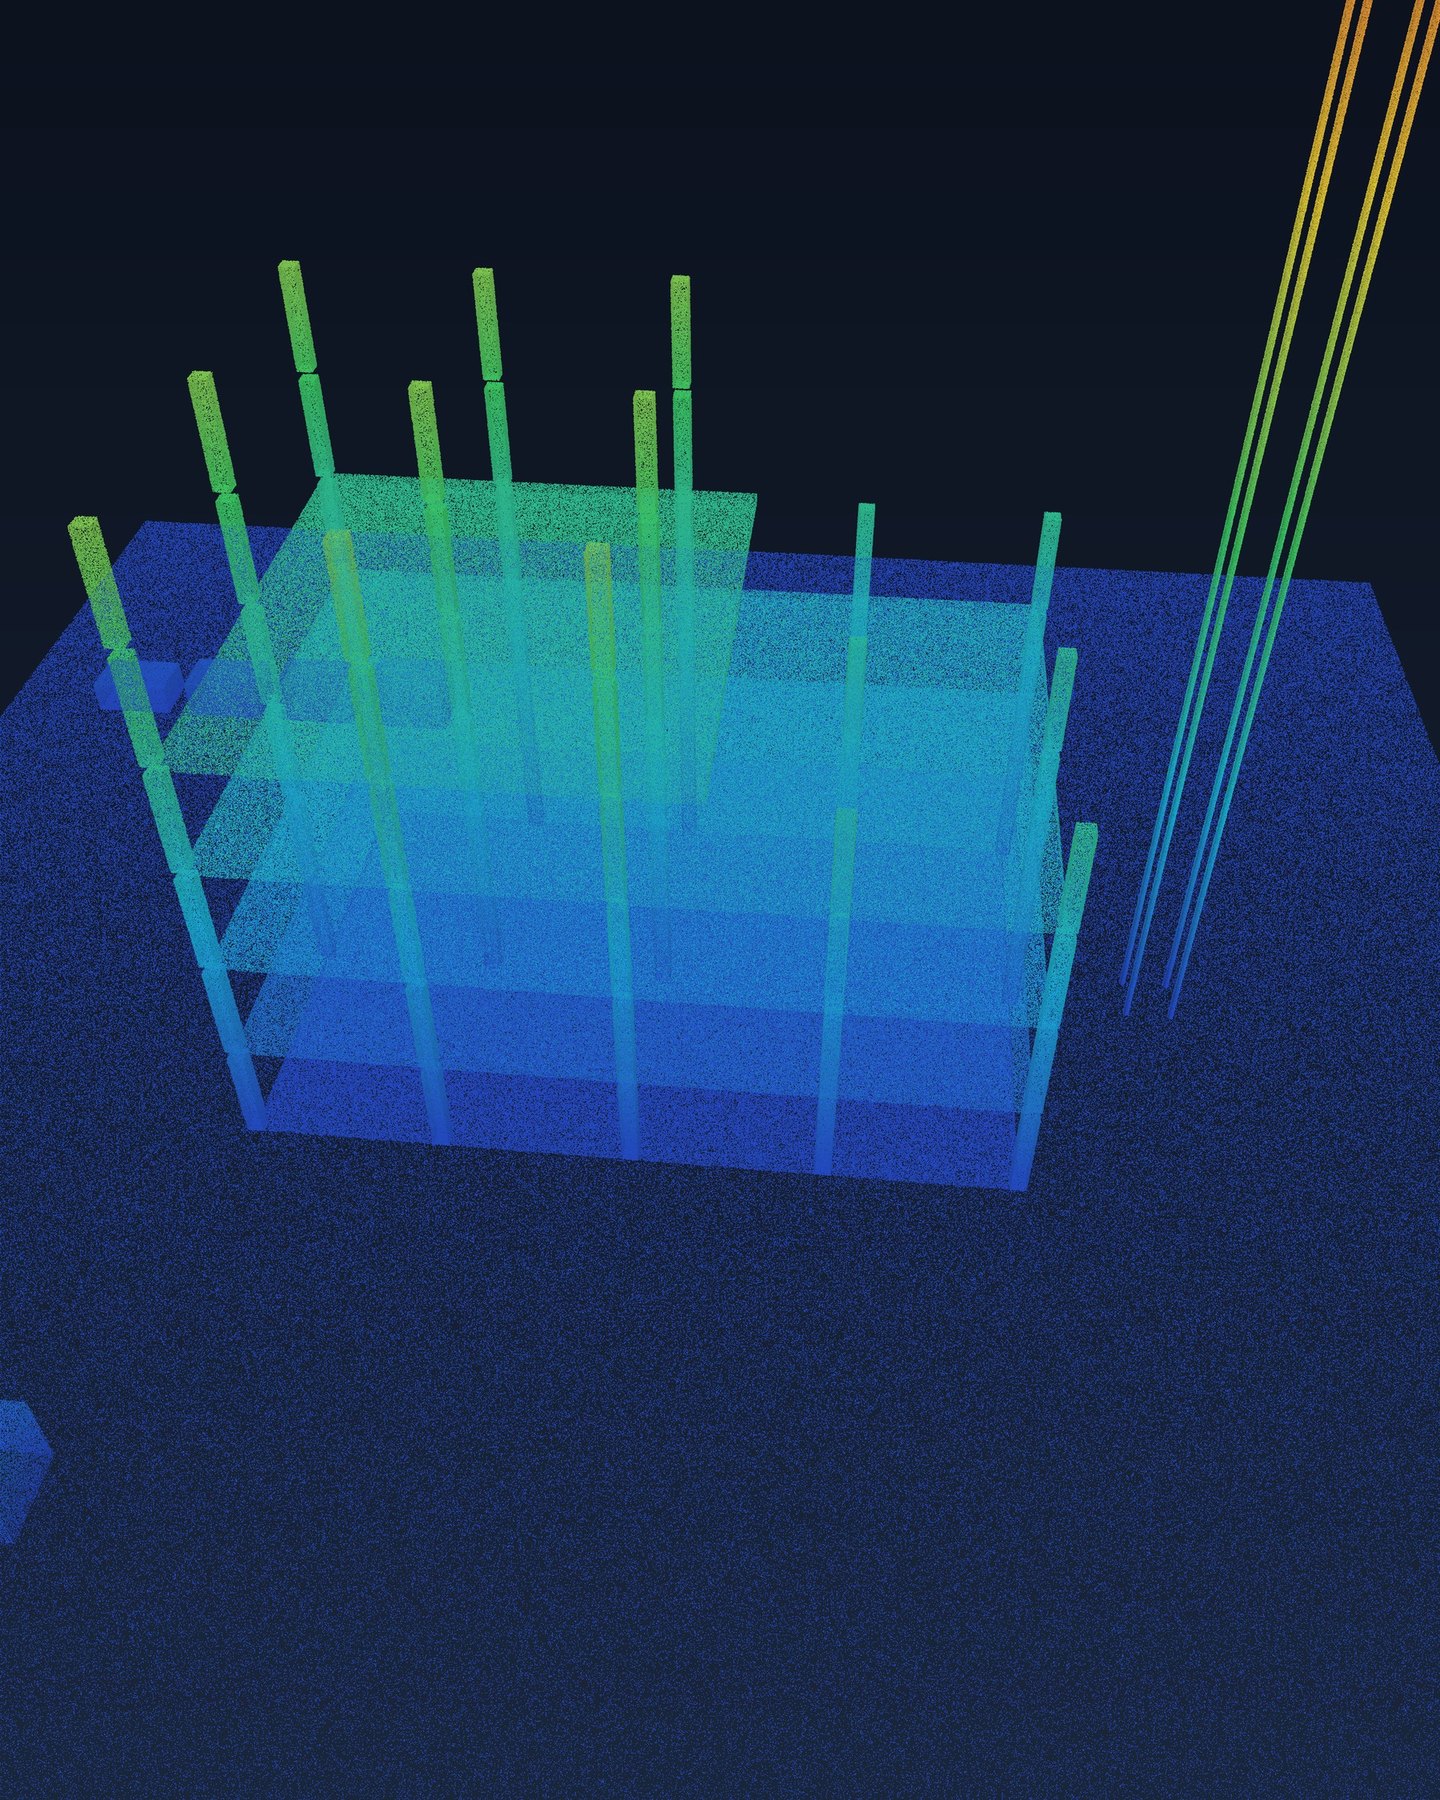
A raw point cloud does not help a superintendent who needs to know by Thursday whether the deck is ready for the next pour. We agree on the tolerances with you before we scan, then deliver a short report with a color map and a numbered list of items outside those limits, each with a location and a measured offset. The full point cloud comes with it for your VDC team. We schedule scans around pours, stressing and inspections so we are not in the way, and we can turn a small area around in a day or two when the schedule is tight. When you need a dated visual record of the whole site as well, our 3D construction documentation adds 360° walks on a regular schedule.
- Laser scans of work in place
- Scan vs. model checks with color maps
- Slab flatness and embed reports
- Point clouds for VDC and prefabrication
When a Job Needs a Laser Scan
These are the milestones where a scan catches the most expensive problems.
After a structural pour
Slab edges, openings, embeds and column positions all affect the trades that follow. A scan after each pour shows anything off position while it is still cheap to fix.
Before curtain wall and facade work
Curtain wall and panel systems are made in a shop to tight tolerances. Scanning the slab edges and embeds first lets the fabricator adjust before panels arrive on site.
Floor flatness checks
Floors that will take racking, raised access floors, tile or heavy equipment need to meet a flatness spec. A scan gives a full color map of high and low spots across the whole slab.
Prefabrication of MEP and steel
Shops that build pipe spools, duct runs or miscellaneous steel can model to the real field conditions from a scan, which cuts down on field cutting and rework.
Verifying work before payment
Owners and construction managers use scans to confirm that installed work matches the design before approving a pay application or a change order.
Send the schedule, the model and the areas you are worried about, and we will plan the scan dates. Call: (310) 844-0354
How We Work
Every project follows the same basic path from the first call to the files on your server:
1. Agree on tolerances
We review your model and specs, pick the milestones to scan and set the tolerances each check will use.
2. Scan the work in place
Our tech scans the area with targets tied to your site control, following site safety rules and your superintendent’s directions.
3. Compare and report
The scan is registered, aligned to the model and compared. You get a color map, an issue list and the point cloud, usually within a few working days.
Construction Scanning Checks We Run
Scan vs. model comparison
We overlay the scan on your Revit or Navisworks model and show where built work differs from design, with a color map and a list of items that exceed your tolerance.
Slab flatness and levelness
A floor scan shows high and low spots across the whole slab, which is far more complete than spot readings taken with a level.
Embed and opening checks
Embeds, sleeves, shafts and openings are measured against the model so the trades that rely on them know where they really are.
Layout verification
Walls, columns and grid lines are checked against the design before framing or finishes cover the layout marks.
Point clouds for VDC teams
Your VDC and coordination teams get the registered point cloud to use in Navisworks clash detection and fabrication models.
Cost of Construction 3D Scanning
Most construction scans in Los Angeles cost $1,200 to $4,000 per milestone, depending on the area and the checks you need. A program covering several pours or floors brings the per-scan price down. What moves the number:
- Area per scan. One slab is quick; a full floor of a large podium building takes longer.
- Number of checks. Flatness, embeds and full scan vs. model each add office time.
- Model quality. A clean, current model makes the comparison faster.
- Turnaround. A next-day report costs more than a standard few-day turnaround.
- Control. Tying scans to your survey control adds setup on site.
- Site access. Long safety orientations, escorts or limited hours add field time.
Send the schedule and the areas to scan, and we will price the program in writing.
Frequently Asked Questions
How accurate is a construction scan?
Scan data is typically accurate to a few millimeters over short distances. Tied to your site control, it is accurate enough to check embeds, openings and slab edges against the model.
How fast do we get results?
Most reports arrive within three to five working days. Small, urgent areas can often be turned around in one or two days.
Do you need our model?
For scan vs. model checks, yes. A current Revit, IFC or Navisworks model gives the best result. Without one, we can still report flatness and measured positions.
Can you scan right after a pour?
Yes, as soon as it is safe to walk the deck and the area is clear of crews and equipment.
Will scanning slow down the crews?
No. We work around active trades and need only a clear line of sight for each setup, which usually takes a few minutes.
Can fabricators use your scans?
Yes. Steel, MEP and facade fabricators often model directly from our point clouds so their pieces fit the real field conditions.
What does your tech need on site?
A site contact, the safety orientation your job requires and access to the areas being scanned. Our techs bring their own PPE.
Need a Building or Site Scanned?
Tell us the address, the size and the deliverable you have in mind. We will send a written scope and price.
Or call us now: (310) 844-0354