Los Angeles · 3D Scanning Services
Data Center Scanning in Los Angeles
Laser scans of white space, power and cooling rooms captured around live equipment, with models for capacity planning, retrofits and new deployments.
Data Center Scanning · Los Angeles
Accurate Models of Live White Space
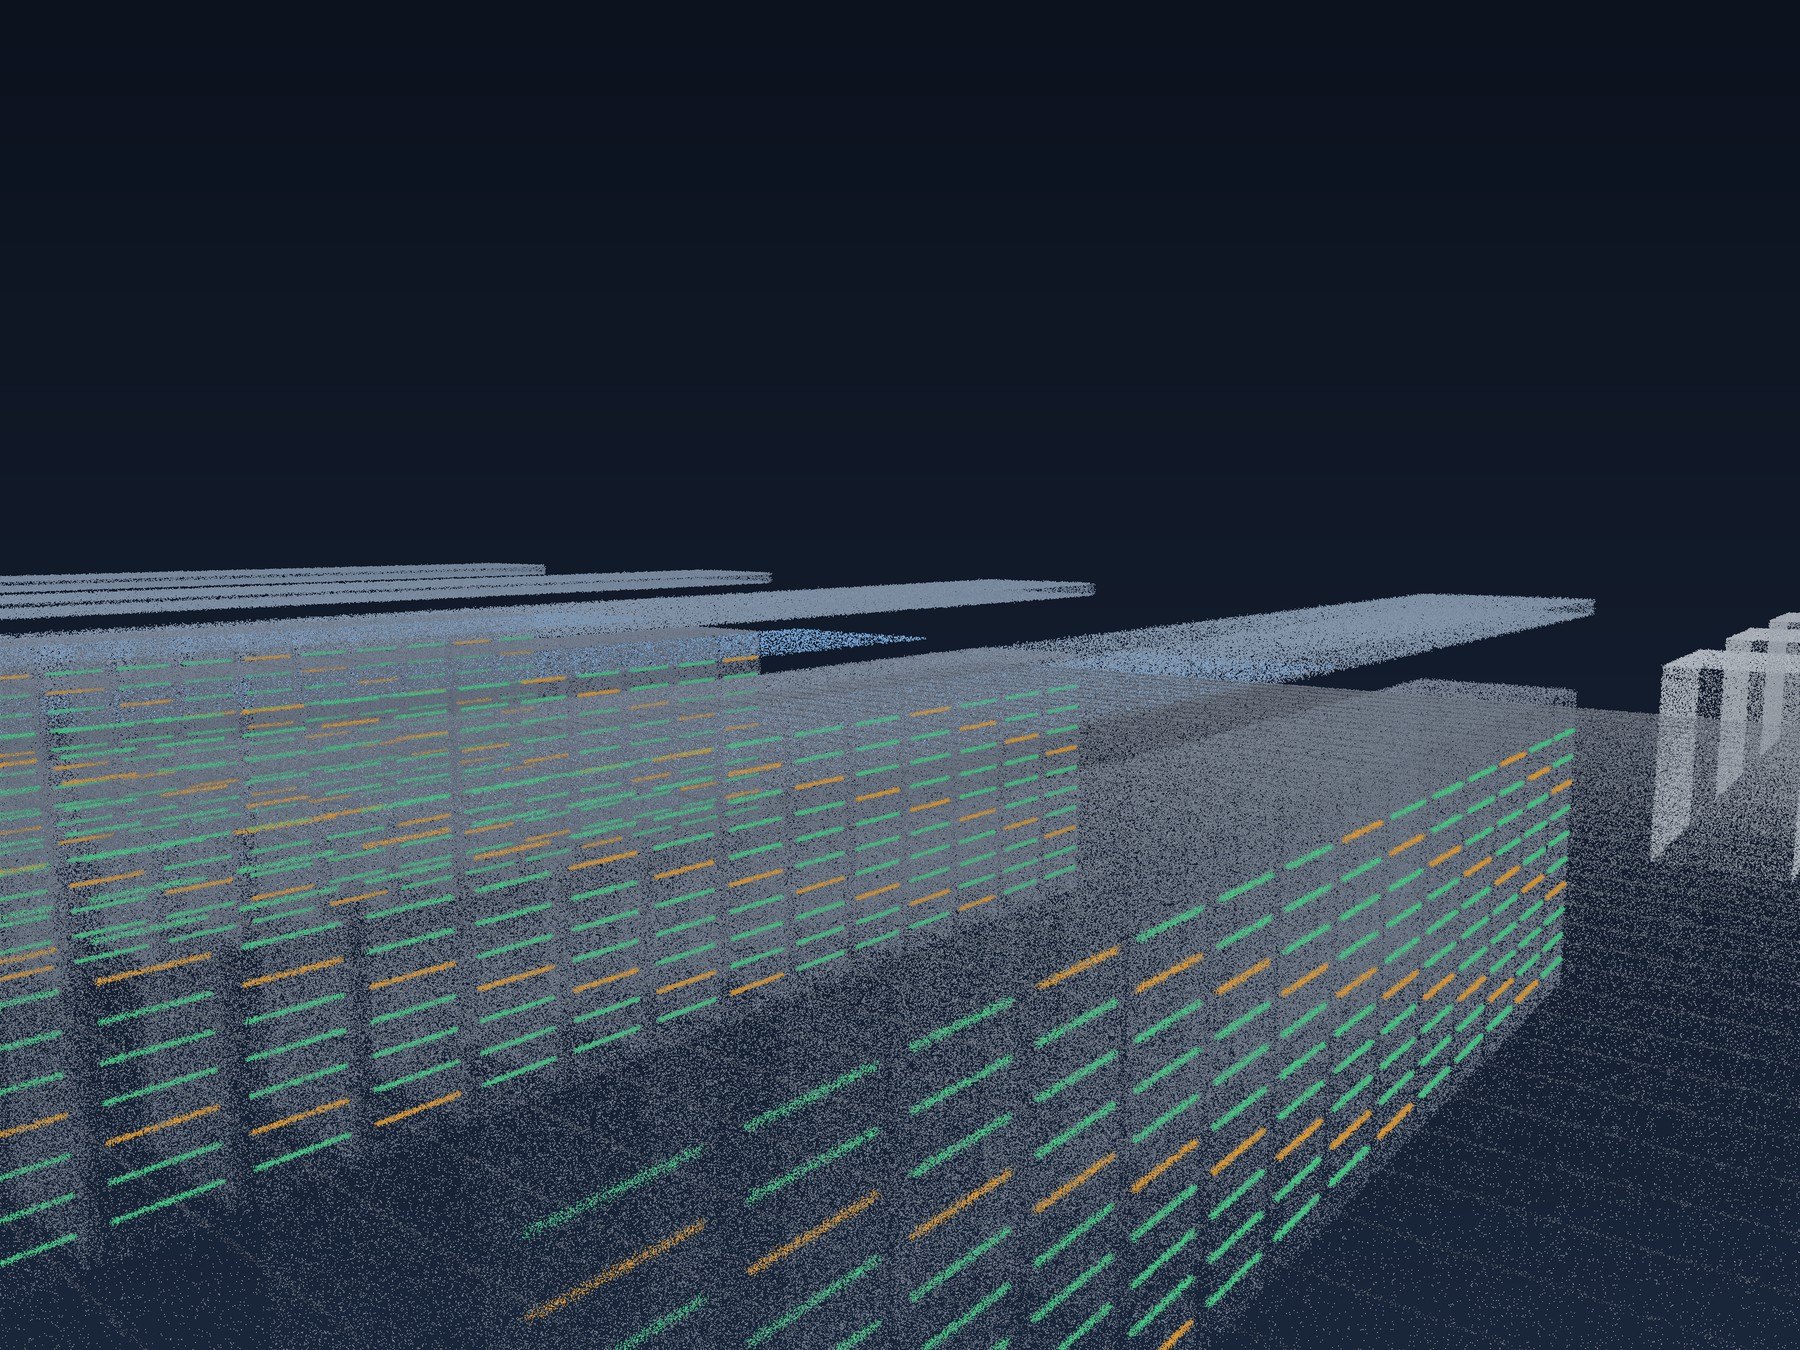
Data centers change constantly. New racks, new cable trays, new power and cooling all have to fit into rooms that are already full. Our data center scanning service captures white space, electrical rooms, cooling plants and roofs with a laser scanner while equipment keeps running. Downtown Los Angeles is home to some of the most connected carrier buildings on the West Coast, and many of them are older buildings that were not designed as data centers. Accurate scans of those spaces help engineers place new equipment, plan cable paths and check clearances without guessing.
We Work by Your Site Rules
Data center operators have strict rules for who comes in, what they carry and where they go. Our techs follow escort, badging and tool-check procedures, and we can provide background checks when a site asks for them. Scanning is non-contact, and we keep our tripods and equipment clear of racks, tiles and live gear. We schedule around change freezes and maintenance windows. Since much of the work is modeling, we also make sure the files fit your capacity planning and DCIM tools. When engineers need the rest of the building drawn, our Revit and CAD as-builts cover that too.
- Non-contact scanning around live equipment
- Racks, trays, busways and plenums modeled
- Escort, badging and background checks supported
- Secure file delivery options
Reasons Operators Scan a Data Center
These are the projects that usually start with a scan.
New deployments and densification
Adding high-density racks means new power and cooling. A scan shows exactly where cable trays, busways and ducts run so the new layout fits the first time.
Cooling upgrades
Switching to containment, in-row cooling or liquid cooling changes a room. Accurate ceiling heights, plenum depths and floor tiles help engineers design the change.
Electrical room changes
UPS, switchgear and generator upgrades need accurate room and clearance data. A scan captures everything without opening equipment.
Buying or leasing space
Before signing for a cage or suite, operators and tenants want an accurate picture of the space and its capacity. A scan and a tour give both sides the same data.
Old drawings that no longer match
After years of moves and changes, drawings often lag reality. A full scan resets the baseline for capacity planning.
Send the floor area, the rooms involved and your site access rules, and we will plan the visit. Call: (310) 844-0354

How We Work
Every project follows the same basic path from the first call to the files on your server:
1. Plan around your rules
We review access, escort and change-window requirements, then plan scan positions so each room is captured efficiently.
2. Scan without downtime
Techs scan aisles, overhead trays, under-floor spaces where tiles can be lifted, and support rooms, all while equipment runs.
3. Model and deliver
Data is registered and modeled to the agreed detail, then delivered through your preferred secure method.
What We Capture in a Data Center
Racks, aisles and containment
Rack rows, aisle widths, containment panels and doors are captured and modeled so new deployments can be laid out precisely.
Overhead cable trays and busways
Ladder trays, fiber troughs and busways are often the tightest part of a data hall. The scan shows exact heights and gaps.
Raised floors and plenums
Where tiles can be lifted, we scan under-floor cabling and pipes, and record floor heights and tile grids.
Power and cooling rooms
UPS rooms, switchgear, chillers, CRAH units and generators are scanned for upgrade planning and maintenance clearances.
Roofs and yards
Rooftop condensers, generator yards and fuel systems are scanned when expansions involve exterior equipment.
Cost of Data Center Scanning
Data center work usually runs higher per square foot than office scanning because spaces are dense and access is controlled. Most projects fall between $0.20 and $1.25 per square foot, including modeling. Factors that change price:
- Density. Full rows of racks and stacked trays need more scan positions.
- Access rules. Escorts, limited hours and tool checks add field time.
- Under-floor scanning. Lifting tiles and scanning plenums adds time.
- Modeling detail. Rack outlines cost less than modeled trays, conduits and equipment.
- Secure delivery. Some sites require special handling of files.
- Night and weekend work. Off-hours scanning is priced higher.
Share the rooms and access rules, and we will give you a written price.
Frequently Asked Questions
Will scanning disrupt operations?
No. Laser scanning is non-contact, and our techs keep equipment clear of racks and live gear. Work is scheduled around your change windows.
Is the laser safe around equipment and people?
The terrestrial scanners we use have eye-safe lasers and do not affect servers, fiber or other equipment.
Can you scan under raised floors?
Yes, where your team allows tiles to be lifted. We lift and replace them following your procedures.
How do you handle confidential sites?
We sign NDAs, follow your access rules and can deliver files directly to your systems without public hosting.
What file types do data center teams use?
Most want Revit models and point clouds, and some want CAD floor plans for their capacity planning tools. We match your workflow.
Can you scan a live colocation suite?
Yes, with the landlord’s and tenants’ permission. We focus on the areas in scope and avoid capturing other tenants’ equipment where required.
How long does it take?
Field time depends on size and access. A single data hall may take one or two shifts. Modeling usually takes one to three weeks.
Need a Building or Site Scanned?
Tell us the address, the size and the deliverable you have in mind. We will send a written scope and price.
Or call us now: (310) 844-0354