
Los Angeles · 3D Scanning Services
As-Built Documentation & Drawings in Los Angeles
Laser scans of existing buildings turned into Revit models, CAD floor plans, sections and elevations at the level of detail your design team needs.
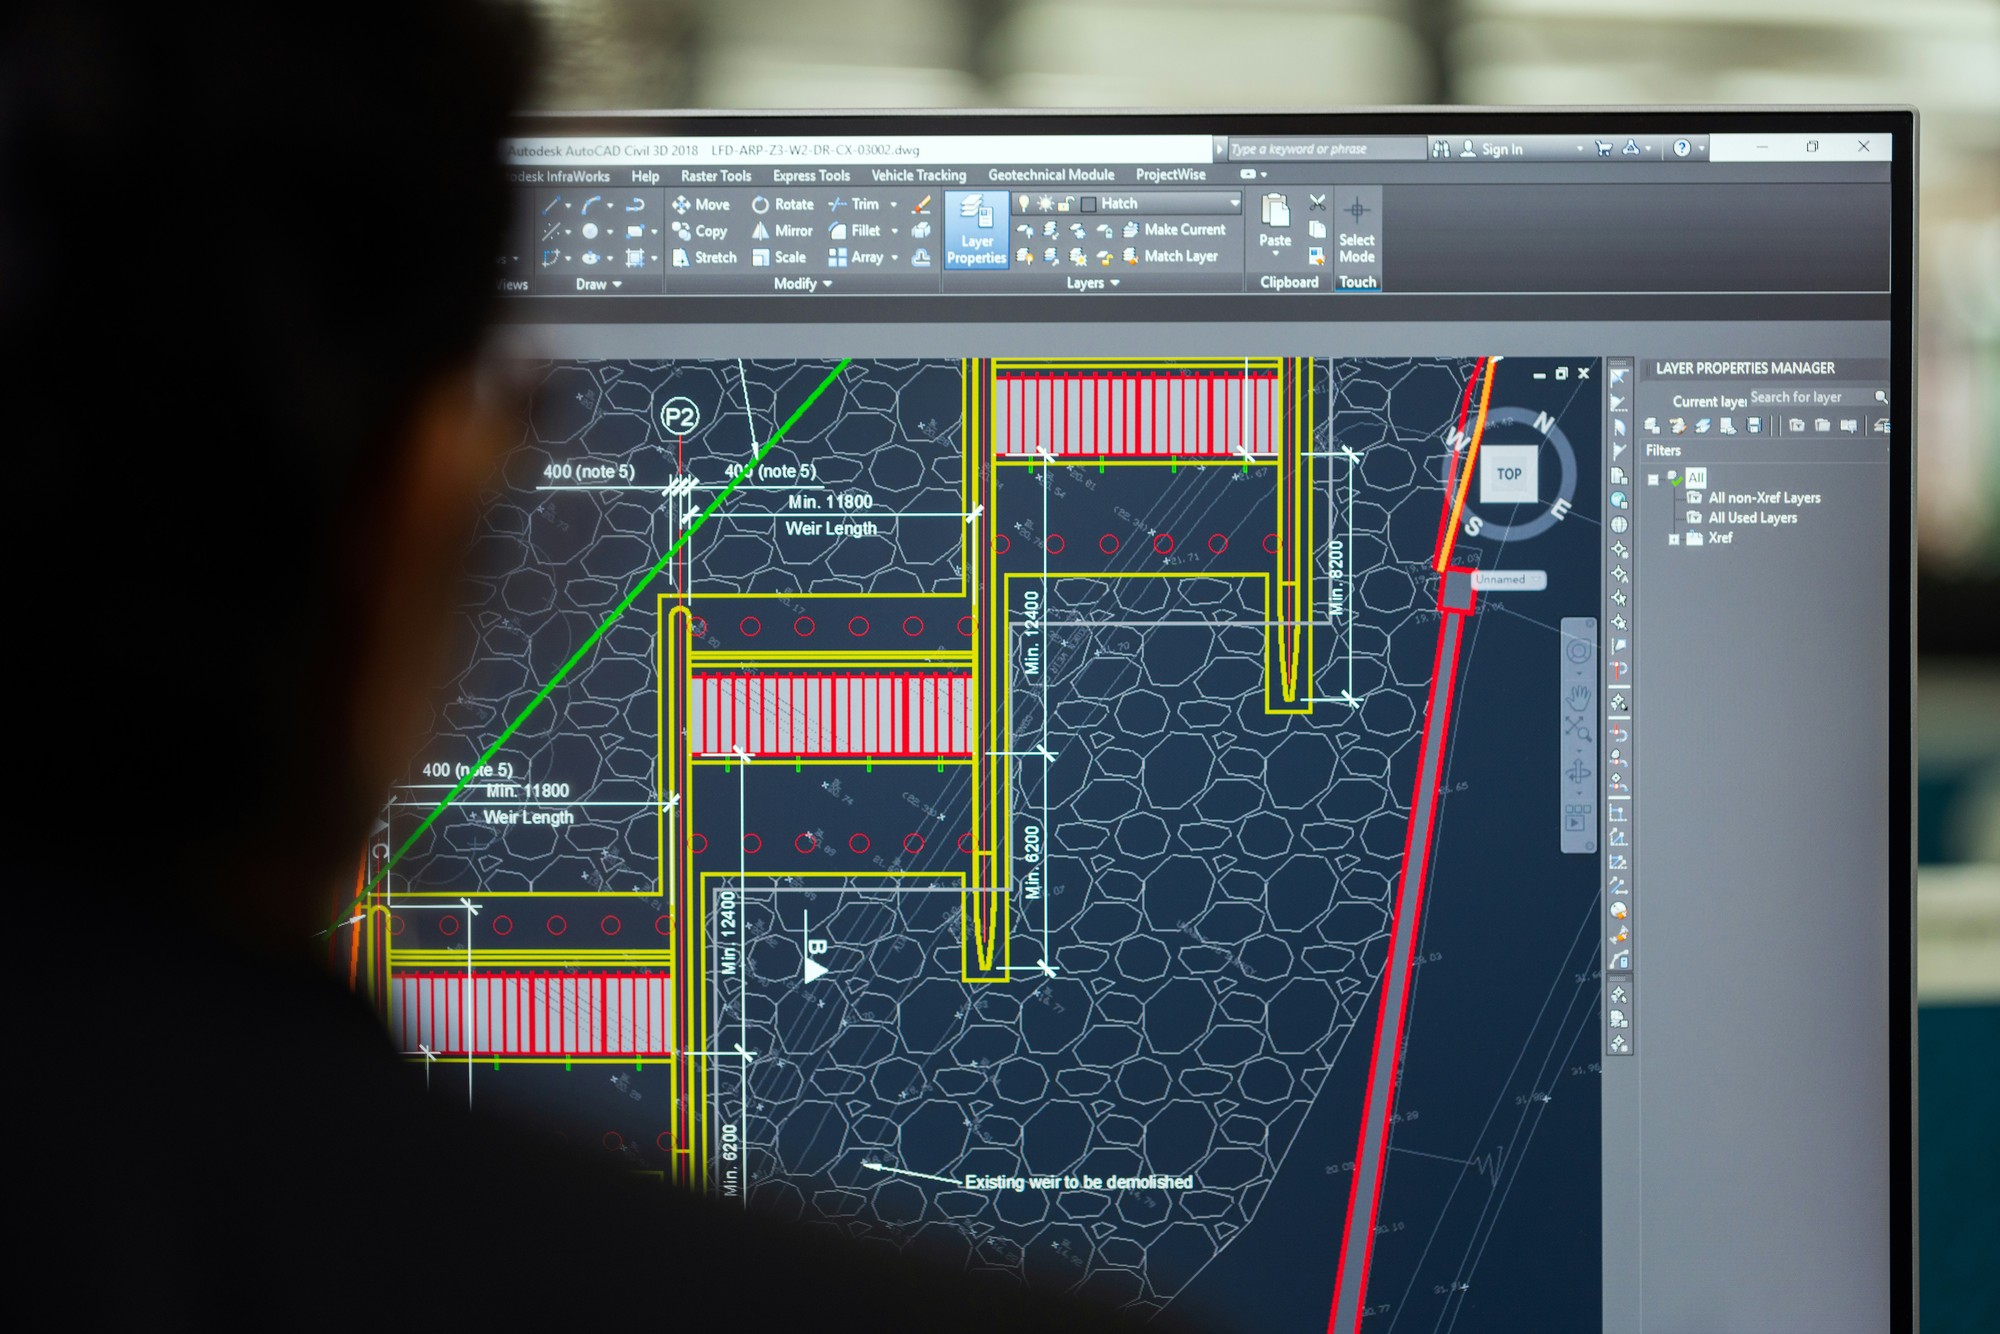
As-Built Documentation & Drawings · Los Angeles
Measured Drawings of the Building You Actually Have
As-built documentation is a set of drawings or a model that shows a building as it stands today, not as someone drew it decades ago. In Los Angeles, plenty of buildings have been remodeled many times with no updated plans, and the originals in the city archive often do not match the field. We laser scan the building, register the scans into one point cloud and model from it. You get a Revit model, CAD floor plans, reflected ceiling plans, sections and elevations, or all of these, at the level of development you choose. Architects, engineers and contractors use our Scan to BIM services before renovations, tenant improvements, seismic retrofits and additions.
Models Built by People Who Draw for a Living
A point cloud on its own is a huge file that most designers do not have time to work through. Our modelers come from architecture and MEP drafting, so they know which details a designer needs and which ones just add file size. Before modeling starts, we agree on the level of development in writing, element by element, so walls, doors, ducts and pipes come back at the detail you expect. Every model ships with the registered point cloud, so your team can check any element against the scan. Owners who later want to run the building from this data can extend it into a digital twin of the building.
- Scan to BIM in Revit at LOD 200 to 350
- CAD floor plans, RCPs, sections and elevations
- E57 and ReCap point clouds included
- Accuracy stated in writing
Projects That Start With an As-Built Scan
These are the projects where we get the call most often.
Renovations and tenant improvements
A design built on wrong dimensions leads to change orders once demolition starts. Scanning first gives the architect accurate walls, columns, ceiling heights and openings for every room.
Seismic retrofit design
LA’s retrofit programs for soft-story wood buildings and older concrete buildings require engineers to work from real conditions. A scan gives them column sizes, beam locations and floor levels without days of hand measuring.
Adaptive reuse of older buildings
Turning an old office building or warehouse into housing means fitting new layouts into old structure. A detailed model shows floor-to-floor heights, slab slopes and shafts before the design gets far.
MEP upgrades in crowded ceilings
New ductwork or sprinkler mains have to fit around what is already there. Scanning above the ceiling, where tiles can come out, shows exact clearances and lets engineers find clashes in Navisworks before installation.
Missing or unreliable drawings
Sometimes there are simply no plans. Owners selling, leasing or insuring a building need accurate floor areas and layouts, and a scan is the fastest way to get them.
Send the address, the square footage and what you plan to design, and we will recommend a level of detail. Call: (310) 844-0354

How We Work
Every project follows the same basic path from the first call to the files on your server:
1. Scope the deliverable
We agree on the area, level of development, file formats and accuracy before anyone goes on site. That written scope sets the price and the delivery date.
2. Scan the building
Our tech sets up the laser scanner throughout the building, adding targets where tight control matters, and captures photos for color and reference.
3. Register, model and check
Scans are joined into one point cloud and checked. Our modelers build the Revit model or CAD set, and a second person reviews it against the scan before it ships.
As-Built Deliverables We Produce
Registered point clouds
Every project includes the full point cloud in E57 and Autodesk ReCap formats, so your team can load it in Revit, AutoCAD, Navisworks or most other design software.
Revit models at LOD 200 to 350
LOD 200 covers walls, floors, roofs, doors and windows. LOD 300 adds accurate sizes and positions for structure and major systems. LOD 350 adds connections and detail needed for coordination.
CAD floor plans and RCPs
Many architects still start from 2D. We deliver floor plans, reflected ceiling plans, sections and elevations in DWG, drawn to your layer standards when you send them.
MEP and structural modeling
For engineering work, we model ducts, pipes, cable trays, beams and columns to the size and location shown in the scan, so clash detection uses real conditions.
Exterior and site documentation
Facades, rooflines and the site around a building can be scanned and drawn too. Where property lines or certified elevations are needed, a licensed land surveyor must provide them, and we tie our scans to their control.
Cost of As-Built Documentation and Drawings
Laser scanning alone usually runs $0.05 to $0.25 per square foot in Los Angeles, with a minimum for small jobs. Scan to BIM modeling adds roughly $0.15 to $1.00 or more per square foot, depending on level of detail. What changes the price:
- Square footage. Bigger buildings cost more overall, but the price per square foot drops.
- Level of development. A simple LOD 200 shell costs far less than LOD 350 MEP and structure.
- Clutter and complexity. Full mechanical rooms, warehouses with racking and ornate historic spaces take more setups and modeling time.
- Above-ceiling scanning. Removing tiles and scanning plenums adds field time.
- Deliverables. Revit, CAD and point cloud together cost more than one format.
- Turnaround. Rush schedules cost more than standard delivery.
Send the floor area and the deliverable you need, and we will write a fixed price.
Frequently Asked Questions
What level of development do I need?
For space planning and most tenant improvements, LOD 200 is enough. For engineering, structural work or coordination with new systems, LOD 300 or 350 is common. We help you pick based on what you plan to design.
How long does Scan to BIM take?
A small office might take a week from scan to model. A large or complex building can take several weeks. The written scope includes a delivery date.
Can you scan above the ceiling?
Yes, when the building allows tiles to be removed. We remove and replace them carefully and follow any dust control rules the owner has.
Will the model match my firm's Revit template?
Send us your template, families and naming standards and we will build to them. Otherwise we use a clean standard template.
How accurate are your as-builts?
The scan data is typically accurate to a few millimeters locally. Modeled elements are placed within the tolerance stated in the scope, often a quarter inch to half inch for LOD 300, depending on the element.
Can you scan an occupied building?
Yes. We often work after hours or room by room around tenants. People walking past the scanner show up as stray points, which we clean out.
Do you produce the as-built for city permits?
Our drawings show existing conditions, which your architect uses as the base for permit sets. Check with your plan checker about any special requirements for existing-condition drawings.
Need a Building or Site Scanned?
Tell us the address, the size and the deliverable you have in mind. We will send a written scope and price.
Or call us now: (310) 844-0354